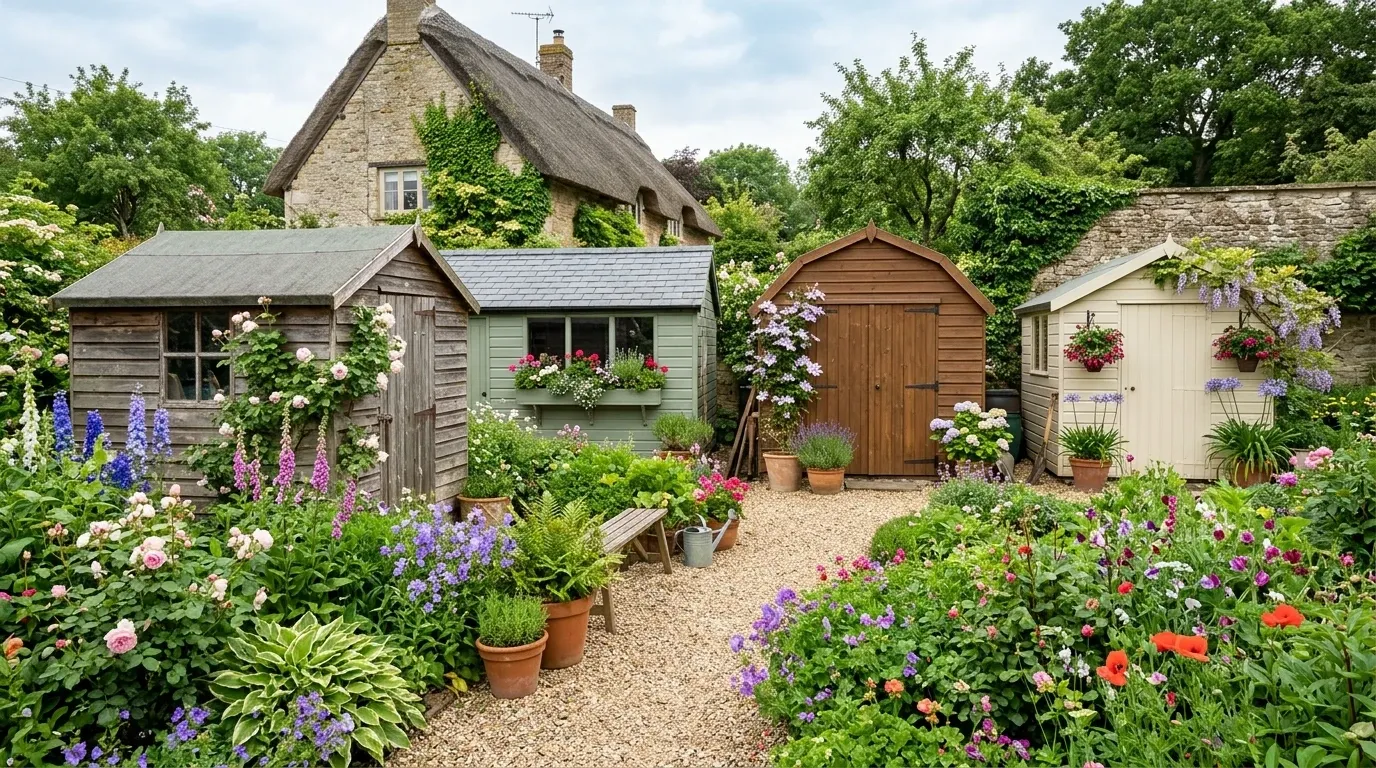
Choosing the right spot makes a shed easier to use and helps it last. Run through this checklist before you order.
Access
- Leave enough room for the doors to open fully and for you to get a mower or bike in and out.
- Think about the route from the shed to the house, the gate and the lawn.
- Allow working space around the base for assembly, and a small gap behind it for air to circulate and for maintenance.
Ground and drainage
- Avoid low spots where water collects after rain.
- Plan a firm, level base, such as paving slabs, concrete or a purpose-made shed base.
- Keep it clear of overhanging branches that drip and drop leaves.
Planning rules in England
Most garden sheds count as “permitted development” in England and do not need planning permission, as long as they meet certain conditions. Among them: the shed should not be in front of the house, should be single storey, and should be no more than 2.5 metres high if it is within 2 metres of a boundary. Different rules apply to listed buildings, conservation areas and flats, and the rules differ in Scotland, Wales and Northern Ireland.
Always check the current guidance on the Planning Portal or with your local council before you build. This guide is general information, not legal advice.
Neighbours and boundaries
Check your property deeds for any restrictions, and talk to neighbours if the shed will be close to a shared fence. It saves disagreements later.
Once you know your space, browse our garden sheds and check the external dimensions on each product page.
Leave a Reply